info@senger.com.au +61 413 886 800
Tensile membrane structures ยท Perth, WA

Tensile Membrane Engineering, WA

Shade sails, entry canopies, walkway covers and tension fabric roofs, engineered properly: the shape form-found rather than drawn, checked under wind pressure and suction to AS/NZS 1170.2, then patterned for the fabricator and carried down through the masts, cables and footings to the ground. Design and documentation only. Your fabricator makes it and your installer erects it.

Perth-based, servicing WA-wide
Form-found and analysed, not drawn
Patterns issued as production DXF
Fixed-price designscope and date agreed upfront
Form-find and analysiswind pressure and suction, both directions
Patterns and steelproduction DXF, masts, cables, footings
01The thing most sails get wrong

A membrane shape is found, not drawn.

Fabric carries load in tension only. It has no bending stiffness and no compression capacity, so the only way it resists wind in two directions is curvature that opposes itself.

Pull a flat sheet tight between four points and you have a drum skin. It takes downward load by stretching, it has nothing to resist uplift with except more stretch, and it has no path at all for water. In wind it flogs, in rain it ponds, and ponding is a runaway: the water collects, the surface drops, more water collects. Most failed shade sails fail that way rather than by tearing.

The fix is anticlastic double curvature. One set of fabric lines arches upward, the set at right angles to it sags downward, and the two curvatures work against each other. Wind pressure is taken by the sagging set, wind suction by the arching set, and both stay in tension in both cases. That is the whole principle, and it is why the shape cannot be chosen freely.

So the surface is not modelled in CAD. You fix what you are actually allowed to fix, the boundary: corner positions, corner heights, mast lines, edge cable sag and the level of pre-stress. The form-finder then solves for the surface that is in equilibrium with that boundary under that pre-stress. Change a corner height by 200 mm and the whole surface changes, which is exactly the point.

Pre-stress is the second half of the quality. Too little and the sail goes slack and flutters; too much and you are carrying unnecessary load into the masts, the cables and the footings for the life of the structure, and the fabric creeps. The warp to weft pre-stress ratio is kept within the usual 1:4 to 4:1 band, and both the level and the ratio are stated in the calculation, not left implicit.

02How the load gets to the ground

Fabric, cable, mast, footing.

A four-point hypar on two masts and two tied-down corners. The same chain applies to a conic, a barrel vault or a cable net: nothing stops at the fabric.
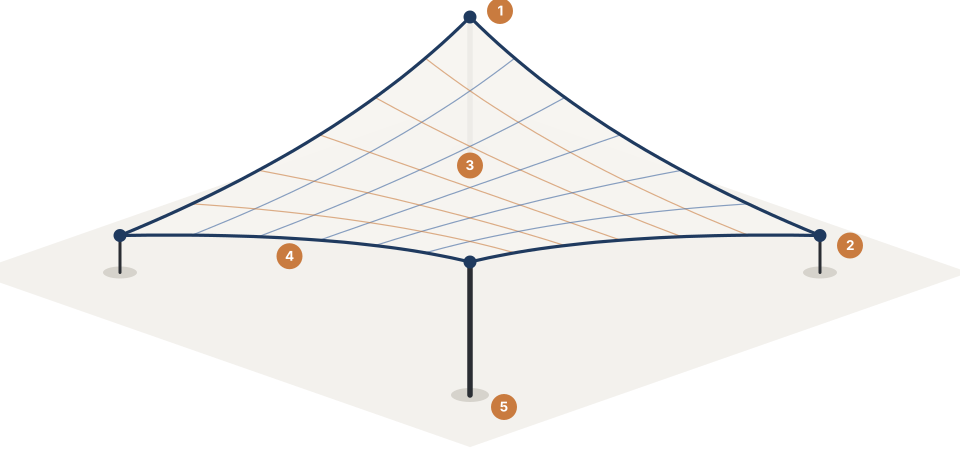
Diagram of an anticlastic tensile membrane: two opposite corners lifted on masts, two tied down to footings, with edge cables along the four boundaries and the fabric lines arching one way and sagging the other
  1. 1
    High corner. Corner plate and shackle on the mast head. The force here is pulled straight out of the analysis, never estimated from the sail area.
  2. 2
    Low corner. Tied down to a footing or a wall fixing. Uplift usually governs this one, not gravity.
  3. 3
    Double curvature. One family of fabric lines arches, the family at right angles sags. Both stay in tension under pressure and under suction.
  4. 4
    Edge cable. The catenary along each free edge. Its sag sets the edge force, and the cable, its end fittings and its pockets are all sized on that force.
  5. 5
    Mast and footing. Mast to AS 4100, base plate and holding-down bolts or anchors to AS 5216, pad or pile sized on the full reaction envelope including overturning.
03Scope

What leaves the studio.

Pick the whole chain or any part of it. Plenty of jobs only need the form-find and the reactions, because the fabricator already has a patterning workflow.

04Standards

There is no Australian Standard for the fabric.

Which is exactly why the reference frame has to be stated on the front of the calculation instead of being assumed.

One note on compensation, because it is where patterning goes wrong quietly. Compensation is the amount each panel is cut undersize so that the fabric reaches the design pre-stress when it is tensioned. It comes from the biaxial test data for that specific fabric, in warp and in weft separately, not from a rule of thumb. A sail cut on someone's remembered percentage either will not reach pre-stress or will not go up.

Wind is the other place to be careful. Codes are written around conventional building shapes, and a membrane roof is not one. For a straightforward four-point sail the code shape data plus engineering judgement is the right level of effort. For a large, unusual or sheltered-then-exposed form, pressure coefficients from literature or CFD are worth the money, and I will say so rather than stretch a table past what it covers.

05Process

From corner points to production DXF.

  1. Send the boundary

    Corner positions and heights, what the sail attaches to, the site address for the wind region, the fabric you intend to use and what the structure is for. A sketch with dimensions is enough to start; survey coordinates are better. Or shape it in the shade sail designer and send it from there.

  2. Scope and fixed fee

    A short call, then a fixed fee against a written scope. If the geometry you have in mind cannot be made to work as a membrane, you hear that in the first conversation, not after the invoice.

  3. Form-find

    Boundary plus pre-stress in, equilibrium surface out. Iterated until the curvature is deep enough to do its job and the corner geometry still suits the site. You see the shape before anything else is sized.

  4. Load and analyse

    Wind both ways, pressure and suction, rain and ponding on the deflected shape, pre-stress alone. Geometrically non-linear analysis of every case, with stresses, deflections, slack checks and the reaction envelope.

  5. Steel and footings

    Masts, arms, cables, fittings and connections sized on the real reactions. Footings and anchors to suit the ground and the overturning case, with the setout the builder needs before the pour.

  6. Pattern and issue

    Seam layout, flattening, compensation from the fabric's biaxial data, edge and keder allowances, then the QA pass that reconciles 2D against 3D and matches both sides of every weld. Issued as production DXF with the calculation report and the steel drawings.

06How we work

Clear on what I do, and what I don't.

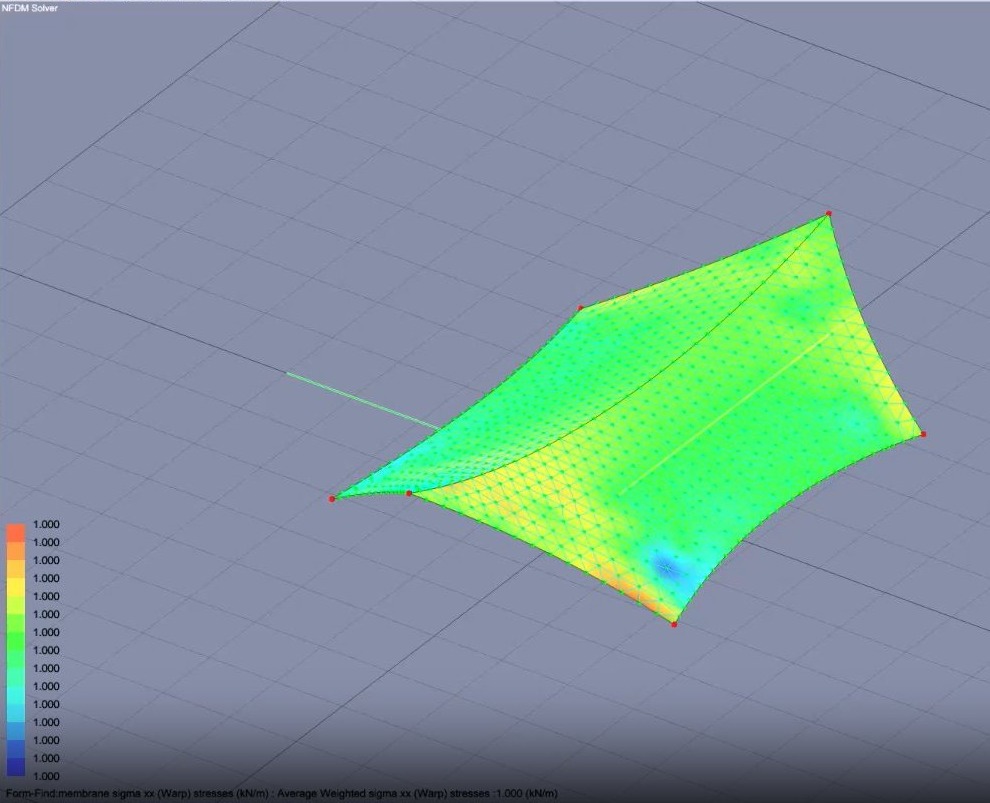
Form-finding result for a four-point tensile membrane, the mesh coloured by warp stress at a uniform 1.0 kN per metre
A four-point surface after form-finding, with the warp stress plotted across the mesh. Read the scale, not the colours: it runs from 1.000 to 1.000 kN per metre. The pre-stress has come out even across the whole surface, which is what you want before any load case is run.

Form-finding, analysis and patterning are run in licensed membrane software built for this and nothing else. General-purpose CAD cannot form-find and will not pattern, which is why so many sails are cut from a shape that was only ever drawn. The supporting steel is modelled and detailed in SOLIDWORKS, with FEA on the connections that earn it. Drawings go out to AS 1100 in PDF, patterns as DXF, and native files on request.

The deliverable is engineering. I do not fabricate, supply or install. Your fabricator cuts and welds the fabric from the patterns, your steel shop makes the masts from the drawings, and your installer erects and tensions it. That separation is deliberate: you get a design that is not quietly shaped around one supplier's stock sections or one shop's preferred detail.

On certification, the honest position. The design is issued with a signed design certificate for your building permit application, the document the building surveyor relies on, together with the drawings and the calculations behind it. Where a council, a school or a public owner asks for more than that, such as an independent check of the design, it is coordinated with a credentialed verifier, and I tell you upfront when it applies and what it adds. No overclaiming.

Typical work: shade sails and car park shade, entry canopies and walkway covers, tension fabric roofs over outdoor areas, replacement membranes on existing steel, and second-opinion checks on a design someone else has priced. NDA on request; your drawings and site information stay confidential.

Have corner points and a shape in mind?

Send the boundary and the site. Free scoping call, then a fixed fee for the form-find, the analysis and whatever else you need from there.

Request a Quote
Or call +61 413 886 800 · Email info@senger.com.au · Shape a shade sail online